Fire Brick Installation Guide: What Must Come From the Product and Furnace Documents
Firebrics
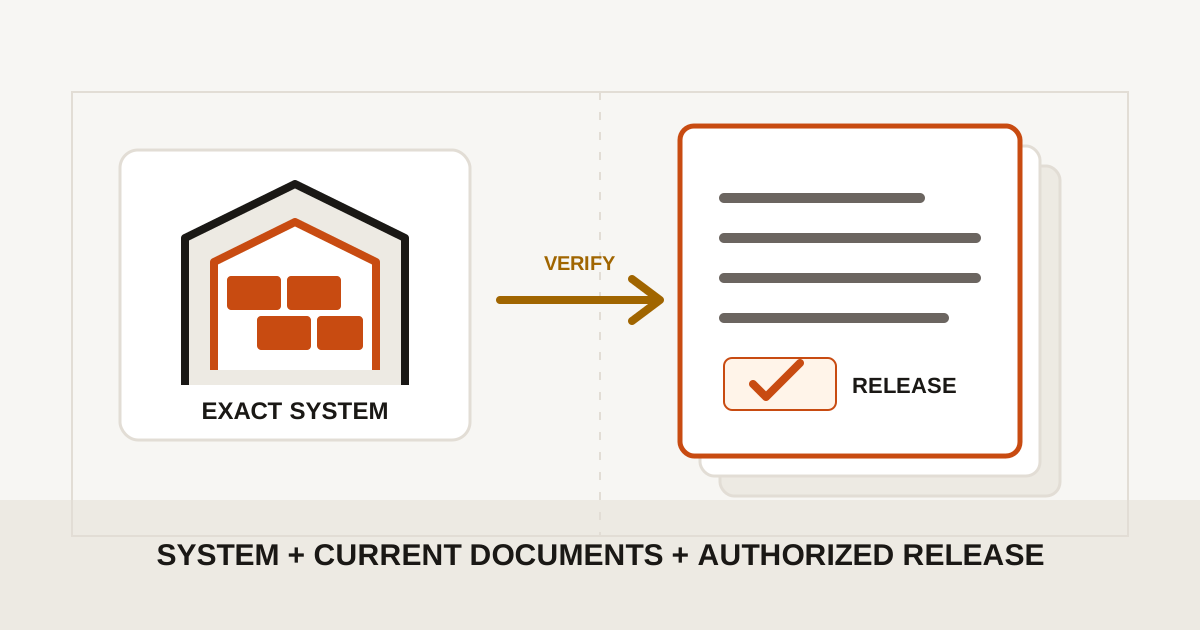
Before installing fire bricks, identify the exact appliance, furnace or lining zone and the document that controls the work. That may be a listed-appliance manual, an approved furnace-lining drawing, a project specification or a locally adopted masonry-fireplace requirement. Then reconcile the brick schedule, product data, mortar method, movement details, inspection hold points and cure or heat-release procedure.
If those documents are missing, use different revisions or contradict one another, pause the installation. A generic guide can help you find the gaps, but it cannot safely choose a mortar, joint, expansion detail or heat-up schedule for every fire-brick system.
Start with the system, not a universal laying sequence
Search results for how to install fire bricks mix several different jobs: building a masonry firebox, replacing a wood-stove liner, laying an oven floor and constructing an industrial refractory lining. These jobs may use similar-looking bricks while relying on different retention methods, mortar systems, movement details and first-fire rules.
That difference changes the first question from “What are the steps?” to “Which document controls this exact assembly?” For furnace-zone material context, review the fire brick for furnace guide; for the narrower masonry-fireplace context, see the chimney fire brick guide.
- Identify the equipment, application and lining zone.
- Name the controlling manual, listing, drawing or project document and its revision.
- Match the received brick and mortar to the approved schedule and product documents.
- Resolve joint, expansion, interface and cutting details before placement.
- Assign inspections, deviation approval and the release for cure, dry-out or first fire.
Do not start because the bricks appear to fit. A dry-fit can reveal geometry problems, but it does not prove that the grade, mortar, movement detail or heating plan is correct.
The pre-start document stack
The following matrix is a practical readiness check. It is not a substitute for the contract, equipment manufacturer or project designer; a particular project may require additional records.
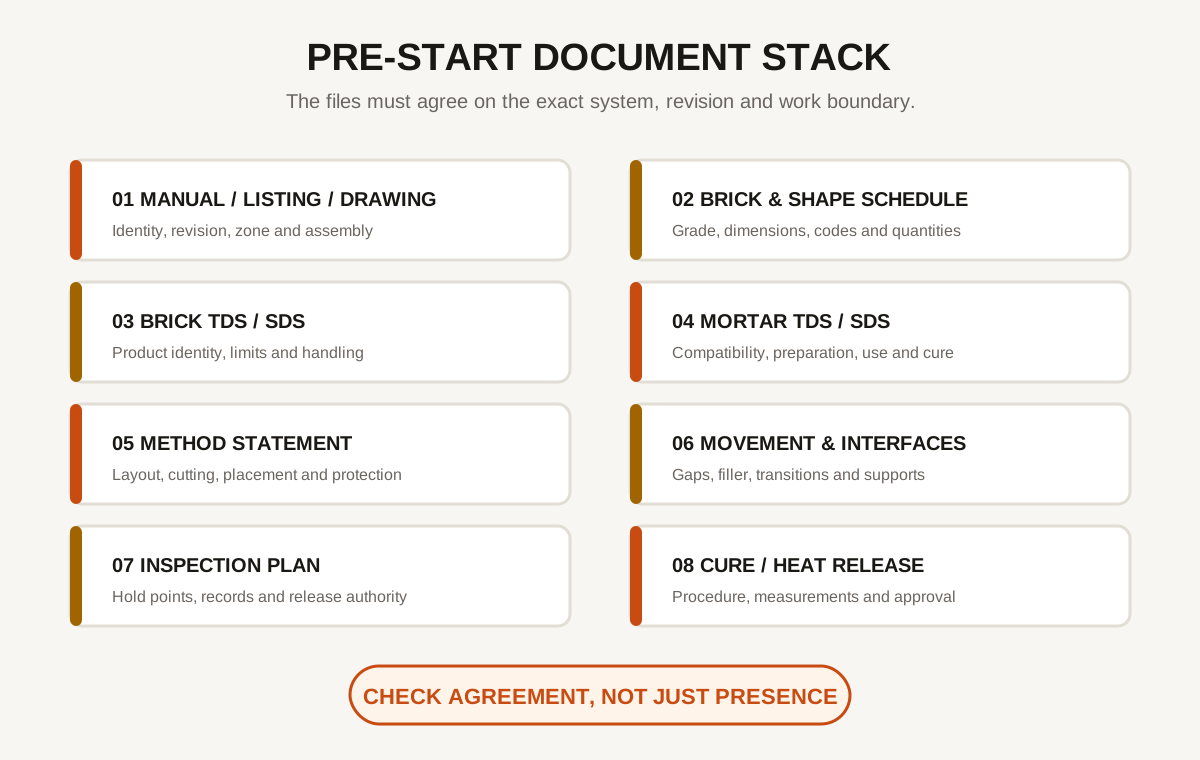
| Document or record | What it should settle | What to check before work |
|---|---|---|
| Appliance manual, listing or approved lining drawing | Assembly, bond or placement sequence, supports, interfaces and movement details | Equipment identity, drawing number, revision and affected lining zone |
| Brick and shape schedule | Grade, dimensions, shape codes, orientation and quantities | Labels, lot or batch documents, damaged units and schedule reconciliation |
| Brick TDS and SDS | Product identity, physical limits, handling and safety information | Current revision and match to the supplied product |
| Mortar TDS and SDS, if mortar is required | Compatibility, preparation, working limits, joint use and cure requirements | Product name, lot, shelf life, package condition and allowed method |
| Method statement or work instruction | Surface preparation, layout, cutting, placement, protection and workmanship checks | Alignment with the controlling drawing and product sheets |
| Movement and interface details | Expansion allowance, compressible filler, transitions, openings, anchors and supports | Locations are visible and cannot be bridged by mortar, debris or substitutions |
| Inspection and test plan | Hold points, sampling frequency, acceptance evidence and deviation routing | Named reviewer, record format and authority to release the next stage |
| Cure, dry-out, heat-up or first-fire procedure | Protection time, measurement locations, ramp/hold logic and final release | Procedure belongs to the installed system and names the approving party |
The useful check is not whether every file exists in a folder. It is whether the files agree. A brick schedule tied to one drawing revision and a method statement tied to another is an unresolved condition.
Why generic mortar, joint and cure instructions conflict
Some online guides tell readers to mortar every fire brick. Some stove or furnace arrangements are dry-fit, retained or shaped so that a named model does not use the same mortar method. That is why an appliance name, drawing and current manual must be identified before choosing the method.
Product and code examples also have narrow boundaries:
- The ICC residential-code language for masonry fireplaces is an application- and edition-specific example. Local adoption must be checked, and that scope does not become an industrial furnace specification.
- Sakrete High-Heat Mortar publishes preparation and cure information for its named product. Those values demonstrate why the exact TDS matters; they do not set the requirements for another mortar.
- A model-specific furnace or stove manual may call for a dry-laid, tapered or replaceable arrangement. Its instruction cannot be transferred to a different model simply because both use fire brick.
Use contradiction as a stop signal. If a generic article says to soak the brick but the mortar TDS requires a different surface condition, the TDS and controlling system documents take priority. If a drawing shows a movement gap but the field method fills it with mortar, the detail has not been followed. If the cure period and heat-up schedule are taken from different products, request clarification before heating.
Avoid turning mortar water ratio, joint thickness, brick soaking time, expansion-joint spacing, ambient cure period, dry-out ramp or time to first fire into universal numbers. Each value needs a named source, a revision and a matching application.
Turn the documents into inspection hold points
A finished surface can look neat while hiding the wrong brick identity, an unapproved cut, a bridged expansion detail or a missing record. Plan inspections before those conditions are concealed.
Material receipt
Verify product labels, shape codes, dimensions, quantities, lot documents, package condition and the shelf life of mortar or other time-sensitive products.
Substrate and support release
Confirm that the shell, base, support, anchor, opening or adjacent sound lining is ready under the approved method. Do not assume surface preparation from a generic masonry checklist.
Layout or representative dry-fit
Check bond, orientation, cuts, interfaces, openings and movement details against the current drawing before committing the full area.
In-process inspection
Record the checks required by the inspection plan. These may include line, level, joint condition, full bedding, cleanliness, filler placement and protection of movement gaps, but the actual acceptance values must come from the project documents.
Pre-heat release
Confirm that cure requirements, temporary supports, inspection records, deviations and the approved dry-out or first-fire procedure are complete. Name the person or role authorized to release heating.
When a deviation is found, record the location and condition, identify the affected document, and route it to the project-assigned authority. Do not solve a shape mismatch by widening joints or substituting mortar without approval.
Plan cutting and handling controls for the actual task
Fire brick and mortar work can involve dust, sharp units, manual handling, powered cutting and work around isolated equipment. Use the current SDS, tool instructions, site rules and applicable law to plan the controls.
For covered construction work in the United States, OSHA’s construction crystalline-silica resources explain that the employer must use an applicable compliance approach for the task and exposure conditions. This does not mean one respirator or one cutting method is correct for every workplace. The responsible employer needs to determine applicability, engineering and work-practice controls, training, respiratory protection where required, and records.
Before cutting, confirm at minimum:
- the cut is permitted by the drawing and will not replace a required shape;
- the tool and blade are suitable and guarded;
- dust and slurry controls fit the task and location;
- nearby equipment and completed lining are protected;
- waste, cleanup and contaminated-water handling are planned; and
- the required PPE and respiratory program, if applicable, have been selected by the responsible party.
A stop/go checklist before installation and heat
Proceed only when every item needed for the affected scope is answered “yes.”
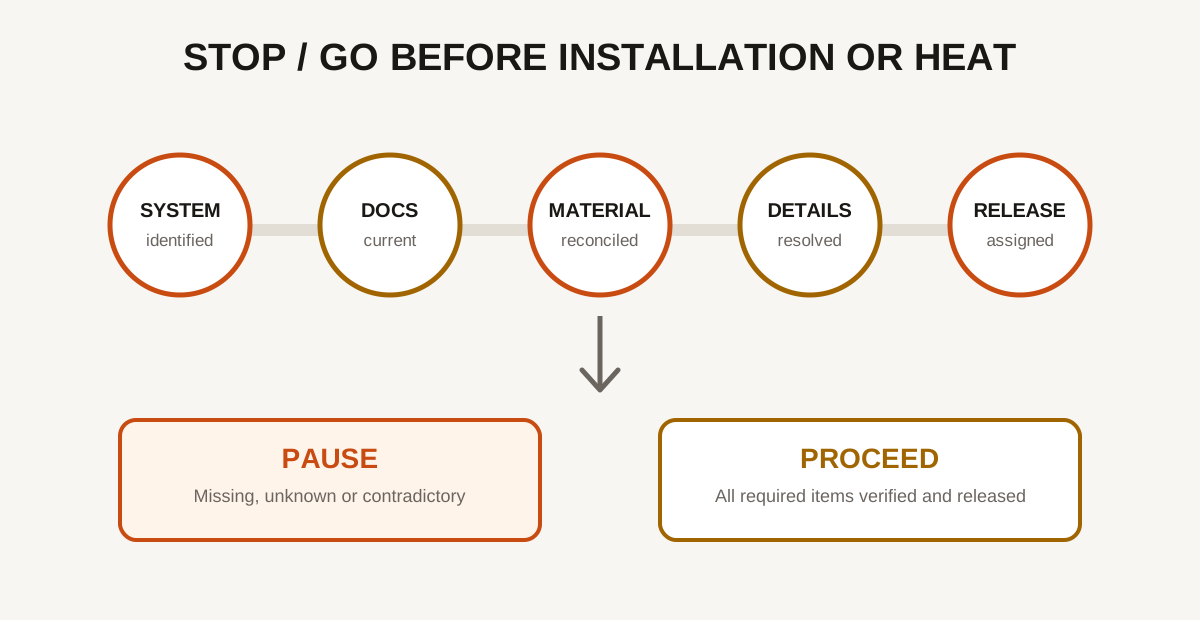
- The exact appliance, furnace, zone and work boundary are identified.
- The controlling manual, listing, drawing or specification and revision are named.
- Brick grade, shapes, dimensions, quantities and received materials reconcile.
- The mortar, dry-fit or retention method is explicitly documented.
- Joint, movement, support, opening and material-interface details are resolved.
- Product preparation, mixing, working-time and cure instructions are current.
- Cutting, dust, handling and equipment-isolation controls are approved for the task.
- Inspection hold points, records and deviation authority are assigned.
- Cure, dry-out, heat-up or first-fire instructions belong to the installed system.
- The responsible party has released the next stage.
Pause if an answer is “no,” “unknown” or supported only by a generic online rule. The pause is not a diagnosis; it is a request for the missing or corrected controlling information.
What to send with a fire-brick product or fit inquiry
A supplier can respond more usefully when the inquiry describes the real system instead of asking only for “high-temperature bricks.” Prepare:
- application and equipment type;
- furnace, kiln, oven, fireplace or appliance make and model where relevant;
- lining zone and service conditions;
- current drawing, clear dimensions or marked photographs;
- required brick grade, standard or current product identity if known;
- shape codes, dimensions and quantities;
- mortar or dry-fit requirement shown in the controlling documents;
- required TDS, SDS, certificate, lot or inspection documents; and
- delivery destination, schedule and packaging constraints.
Firebrics can use those inputs to support a product and quotation discussion through the fire-brick product range. The inquiry does not transfer the project designer’s, installer’s, inspector’s or equipment manufacturer’s approval responsibility to a Blog page or supplier.
Prepare a Fire Brick Project Inquiry
Bring the application, equipment or drawing, grade, dimensions, quantity, document requirements, and destination. Firebrics can discuss product fit and quotation scope without replacing project approval.
View Fire Brick ProductsFAQs
Can I install fire bricks without mortar?
Can I use regular mortar for fire bricks?
How thick should fire-brick mortar joints be?
Should fire bricks be soaked before installation?
Do fire-brick linings need expansion joints?
How long should I wait before the first fire or full-temperature operation?
Sources and limitations
- ICC material is used only as a scoped US masonry-fireplace example; edition and local adoption must be verified.
- Sakrete material is used only as a named-product example showing why current TDS values cannot migrate.
- OSHA supports a scoped US construction-safety statement; applicability remains employer- and task-specific.
- No Firebrics field case, installation supervision, engineering approval or service-life result is claimed.